Bespoke Contemporary Kitchen | Green Oak House | Sussex
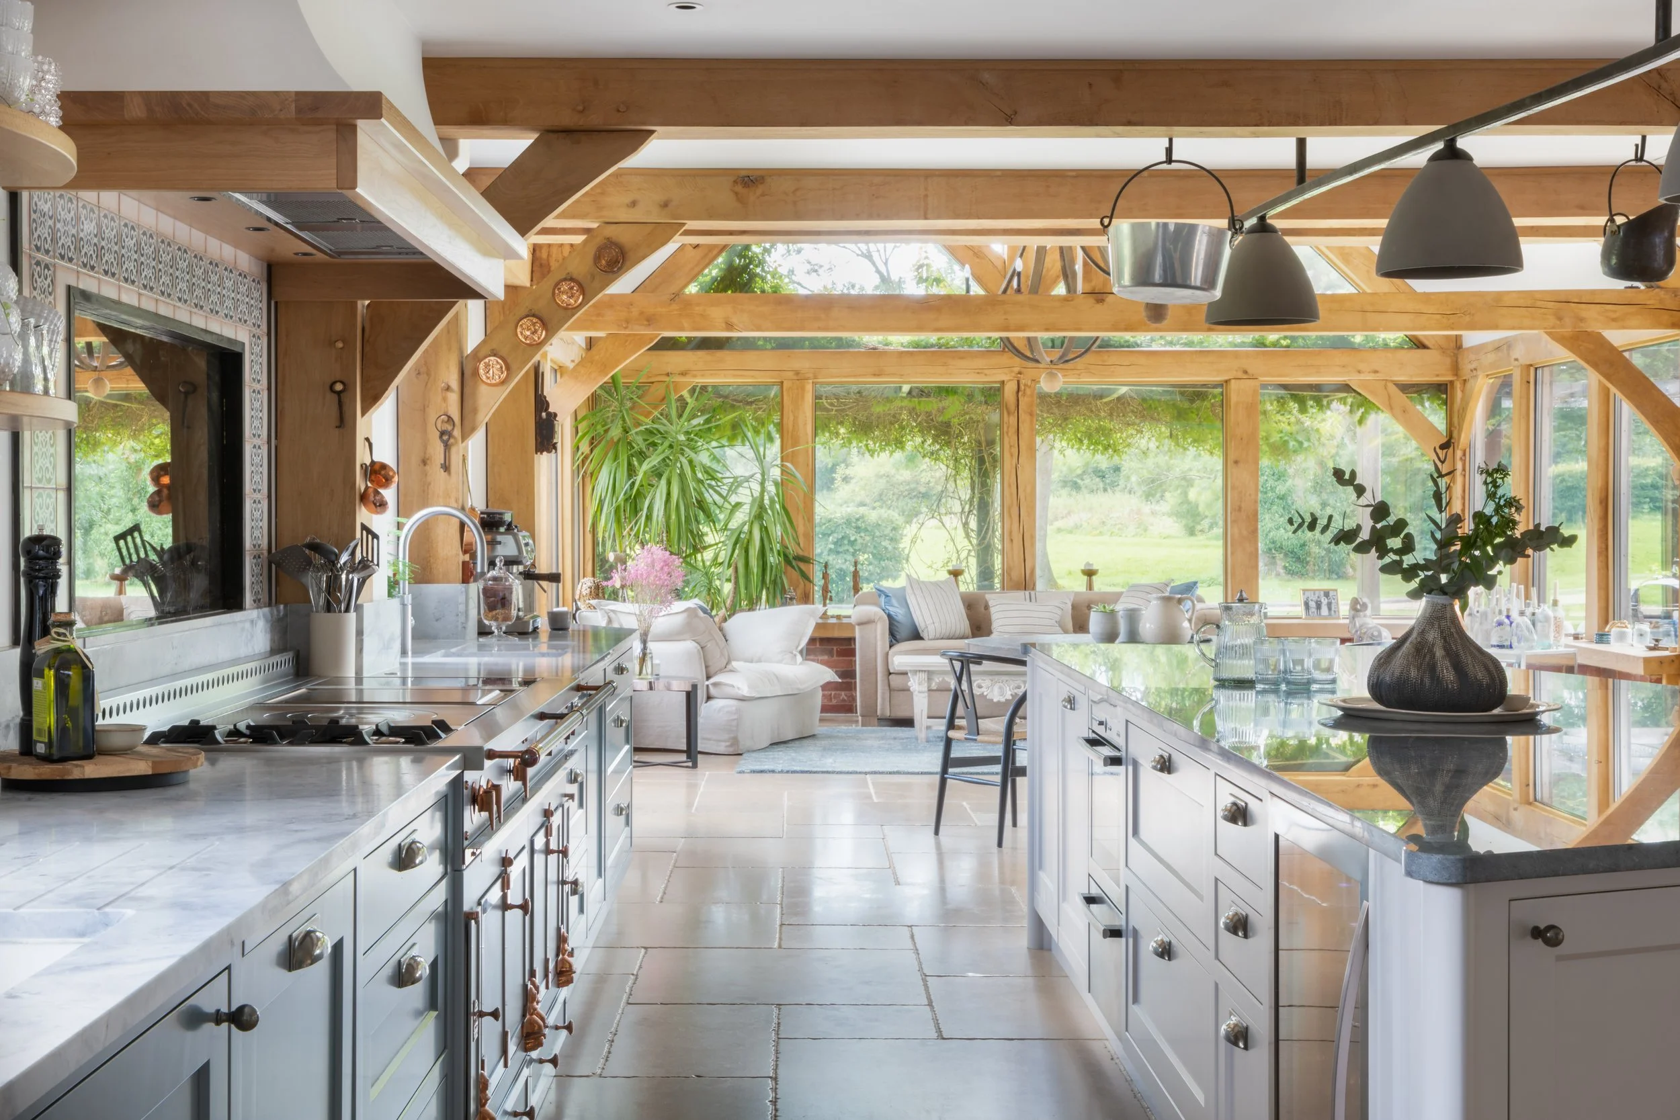
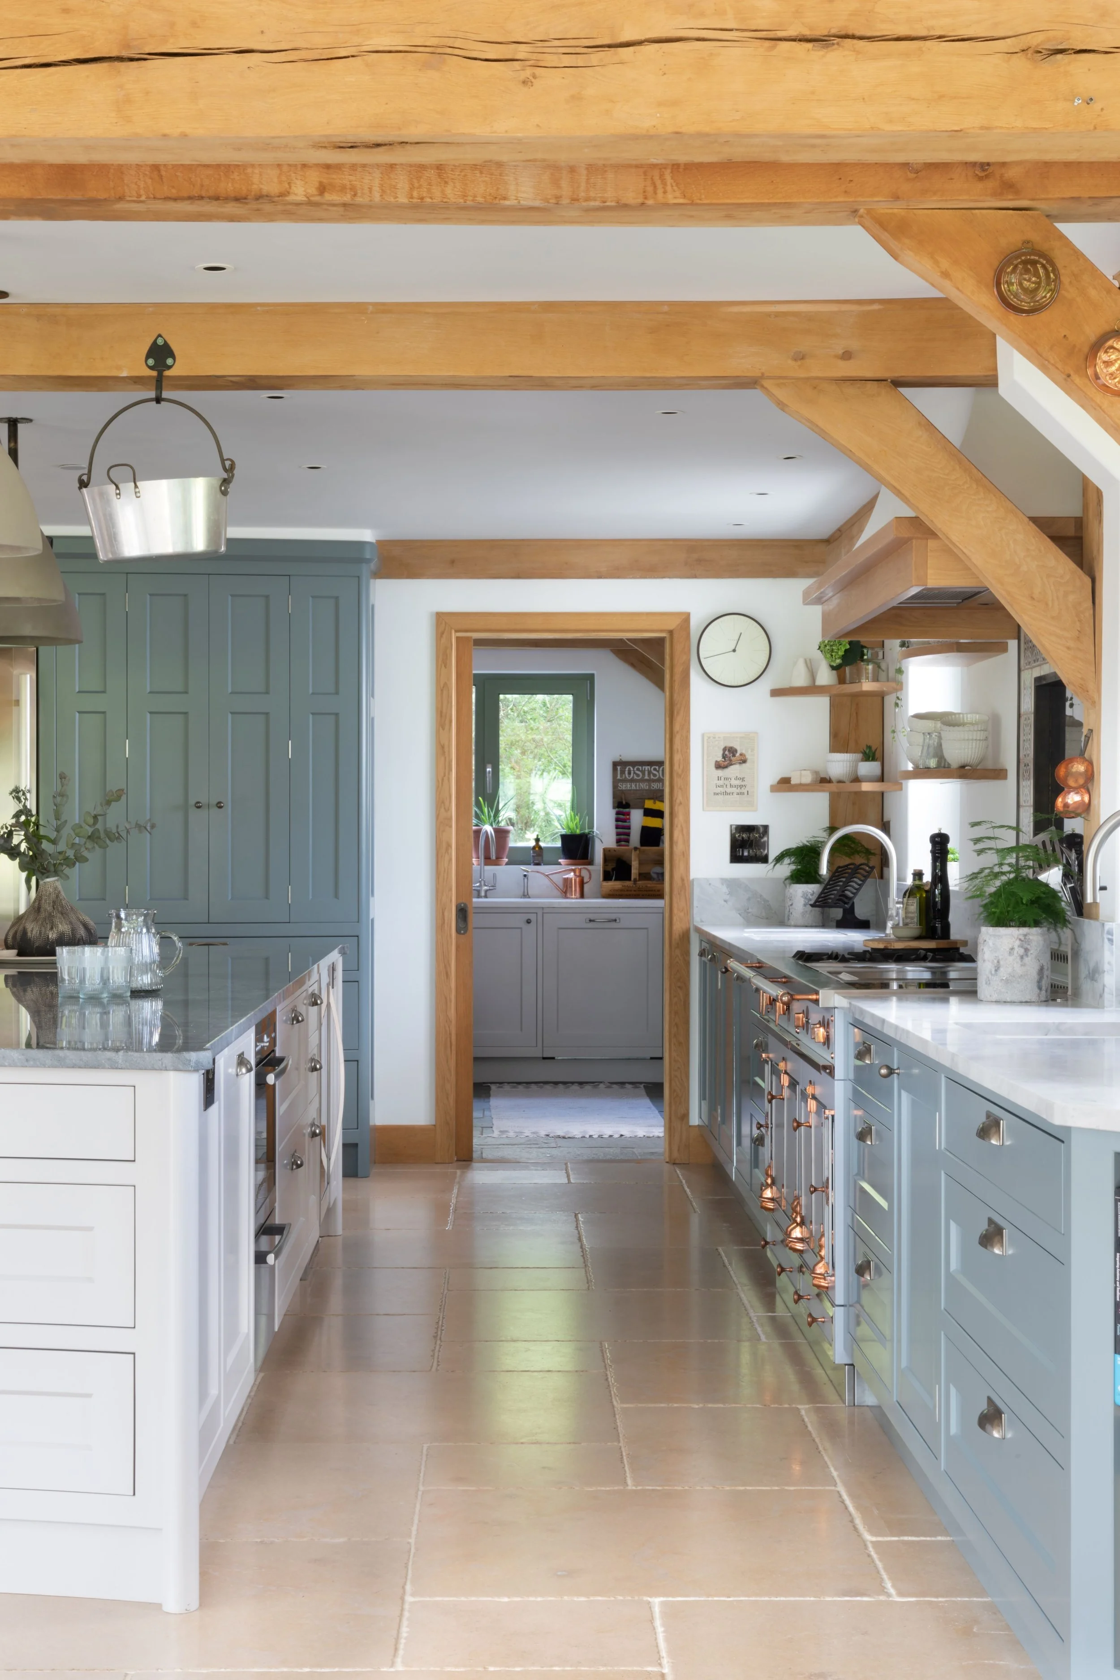
A contemporary green oak house in Sussex, set within large gardens with long views across the surrounding landscape. The kitchen sits within a generous open space at the centre of the house, where the structure of the oak frame defines the character of the room.
Bringing Order to a Large Open Space
The kitchen needed to sit comfortably within a large volume without dominating it supporting cooking, everyday living and time spent together, while still bringing a sense of order to the scale of the room. The more practical aspects of daily life also needed proper consideration, without allowing them to take over the principal space.
Curves Within a Linear Architecture
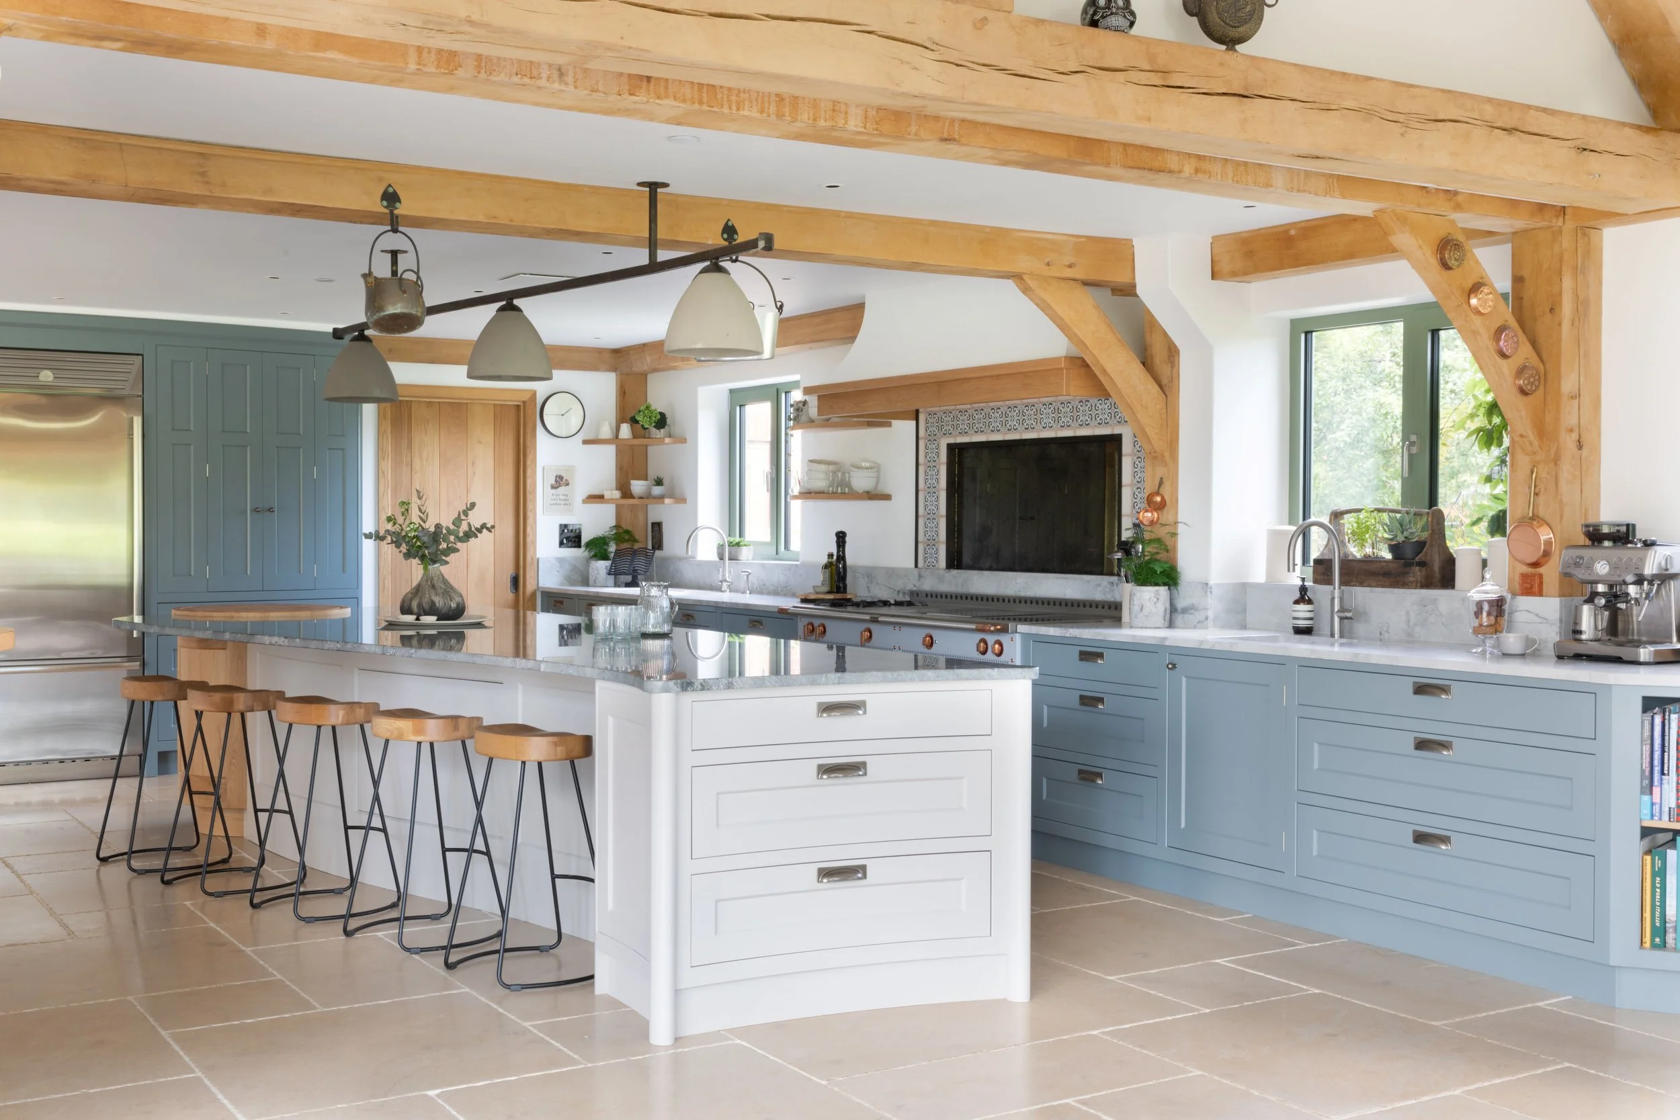
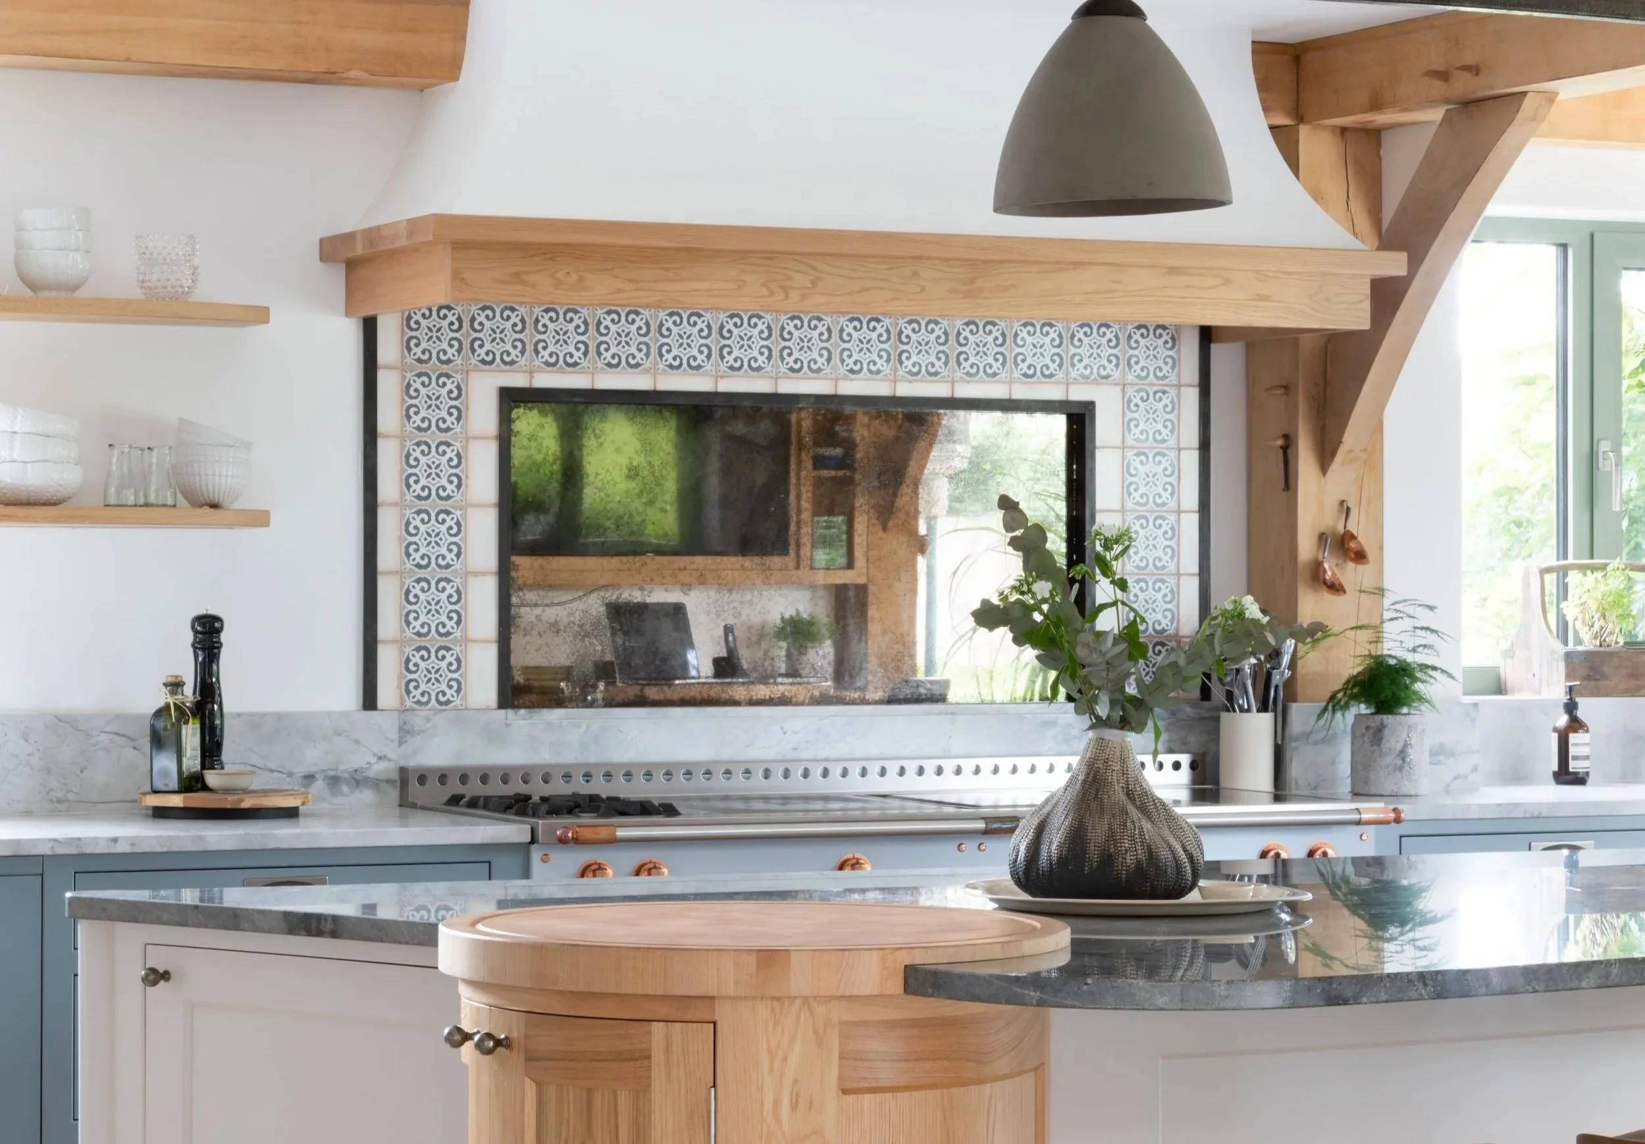
Within a largely linear open space, curves became an important part of the design language. A curved island sits at the centre, guiding movement naturally and softening the geometry created by the oak frame. The cabinetry follows this form throughout, with curved elements carried consistently so the detailing feels resolved rather than applied.
The cooking area is arranged around a La Cornue range, set against a restrained backdrop that allows it to sit comfortably within the wider room. An antique mirror splashback and its surrounding detail were designed as part of the overall scheme adding depth and reflection without drawing focus away from the space.
An Anti-Kitchen & Considered Practical Spaces
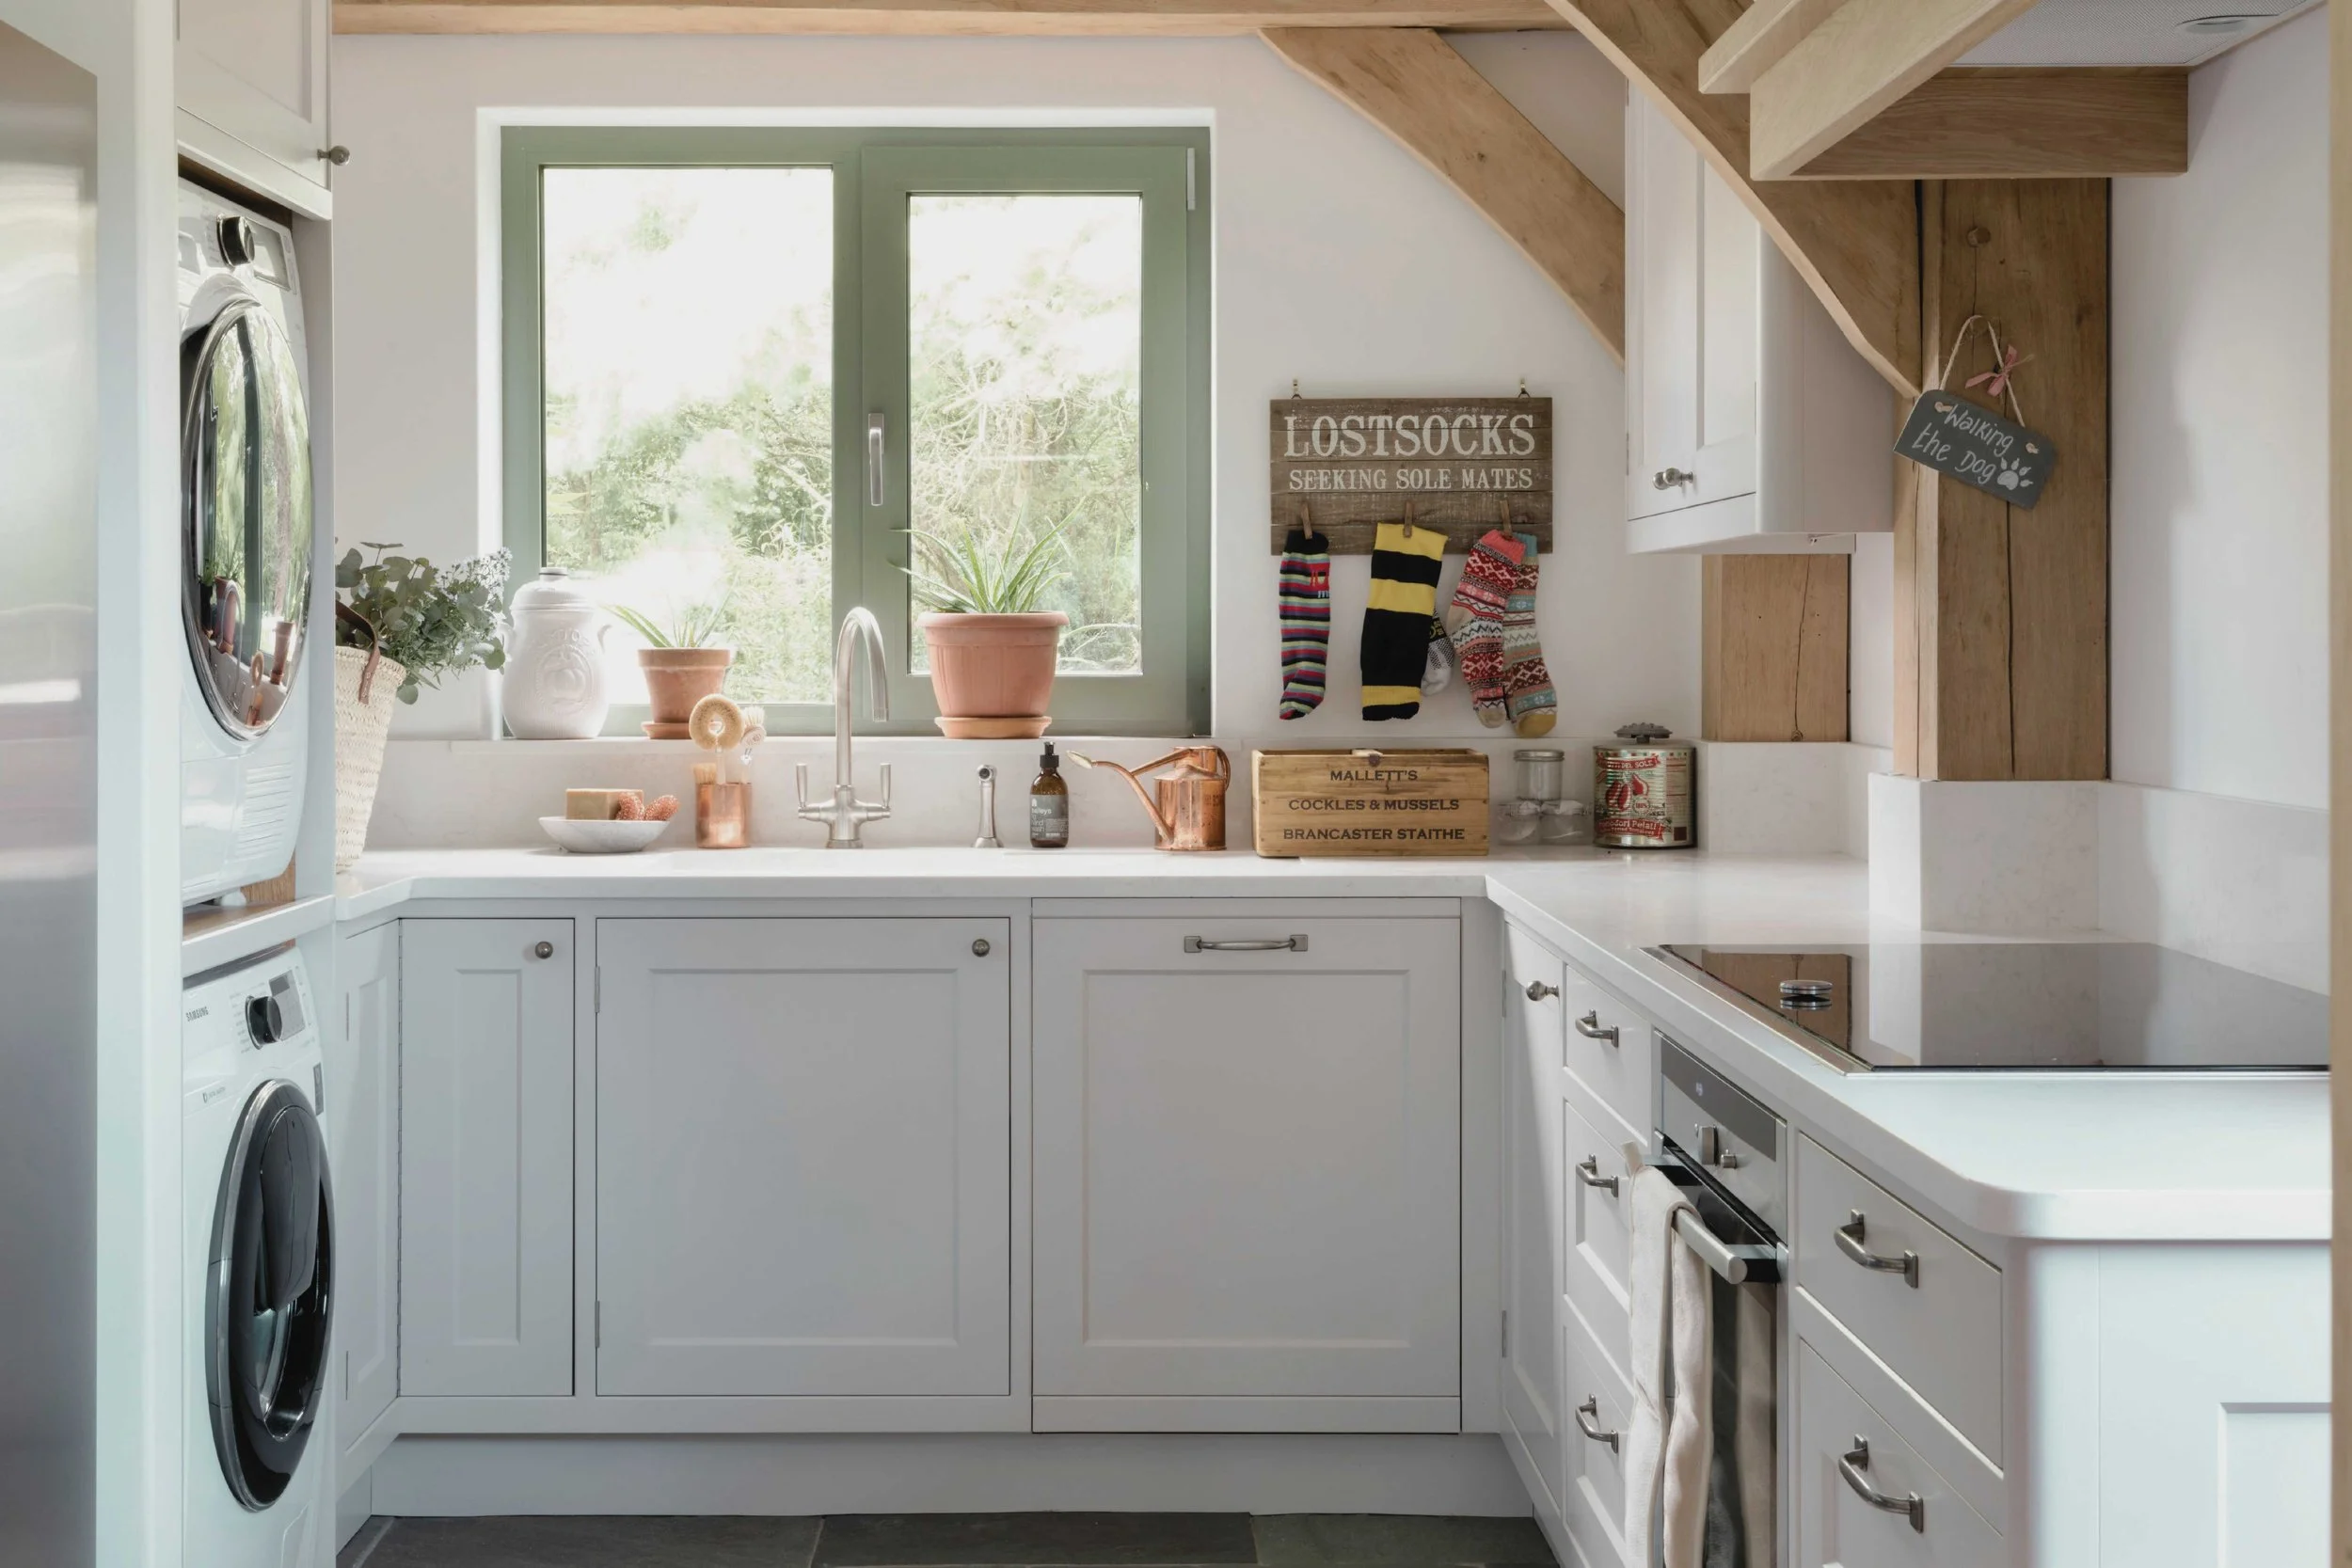
Beyond the principal kitchen, an anti-kitchen provides a separate working area where preparation and the day-to-day activity of the house can sit slightly out of view. Wine storage, a dog wash and integrated space for dog beds are incorporated into the wider scheme, allowing the more robust aspects of family life to be properly accommodated.
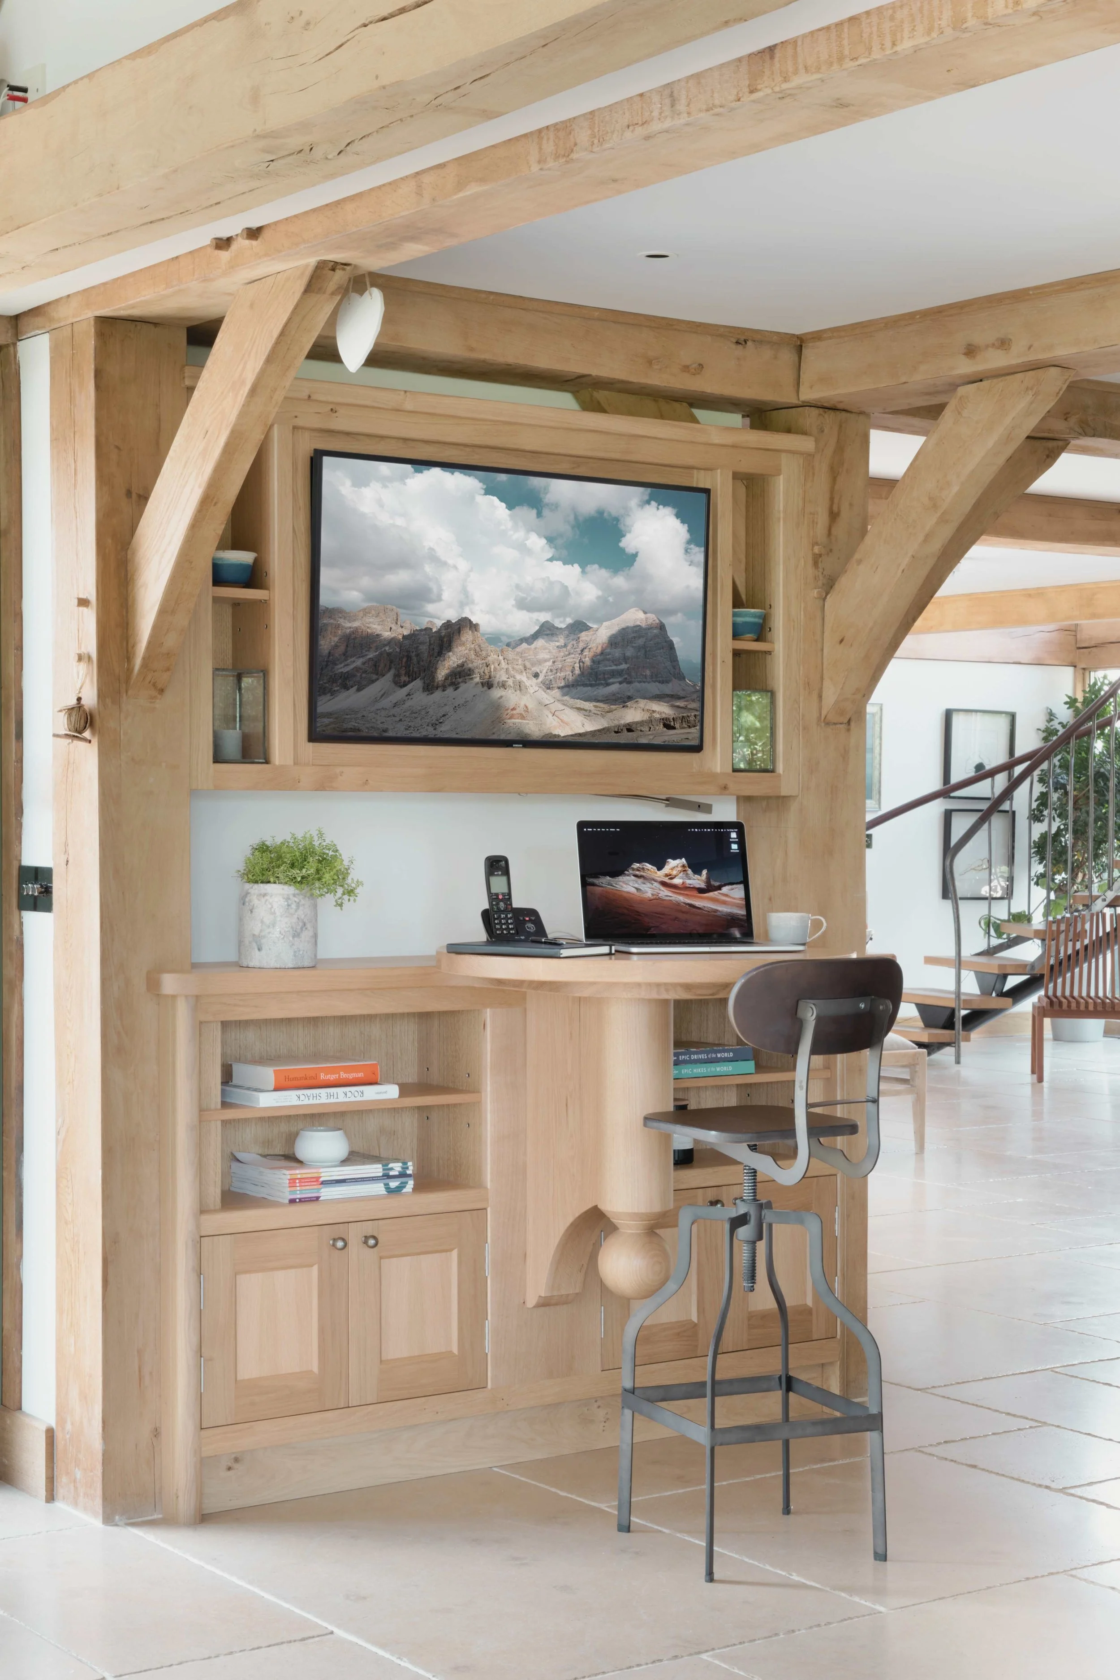
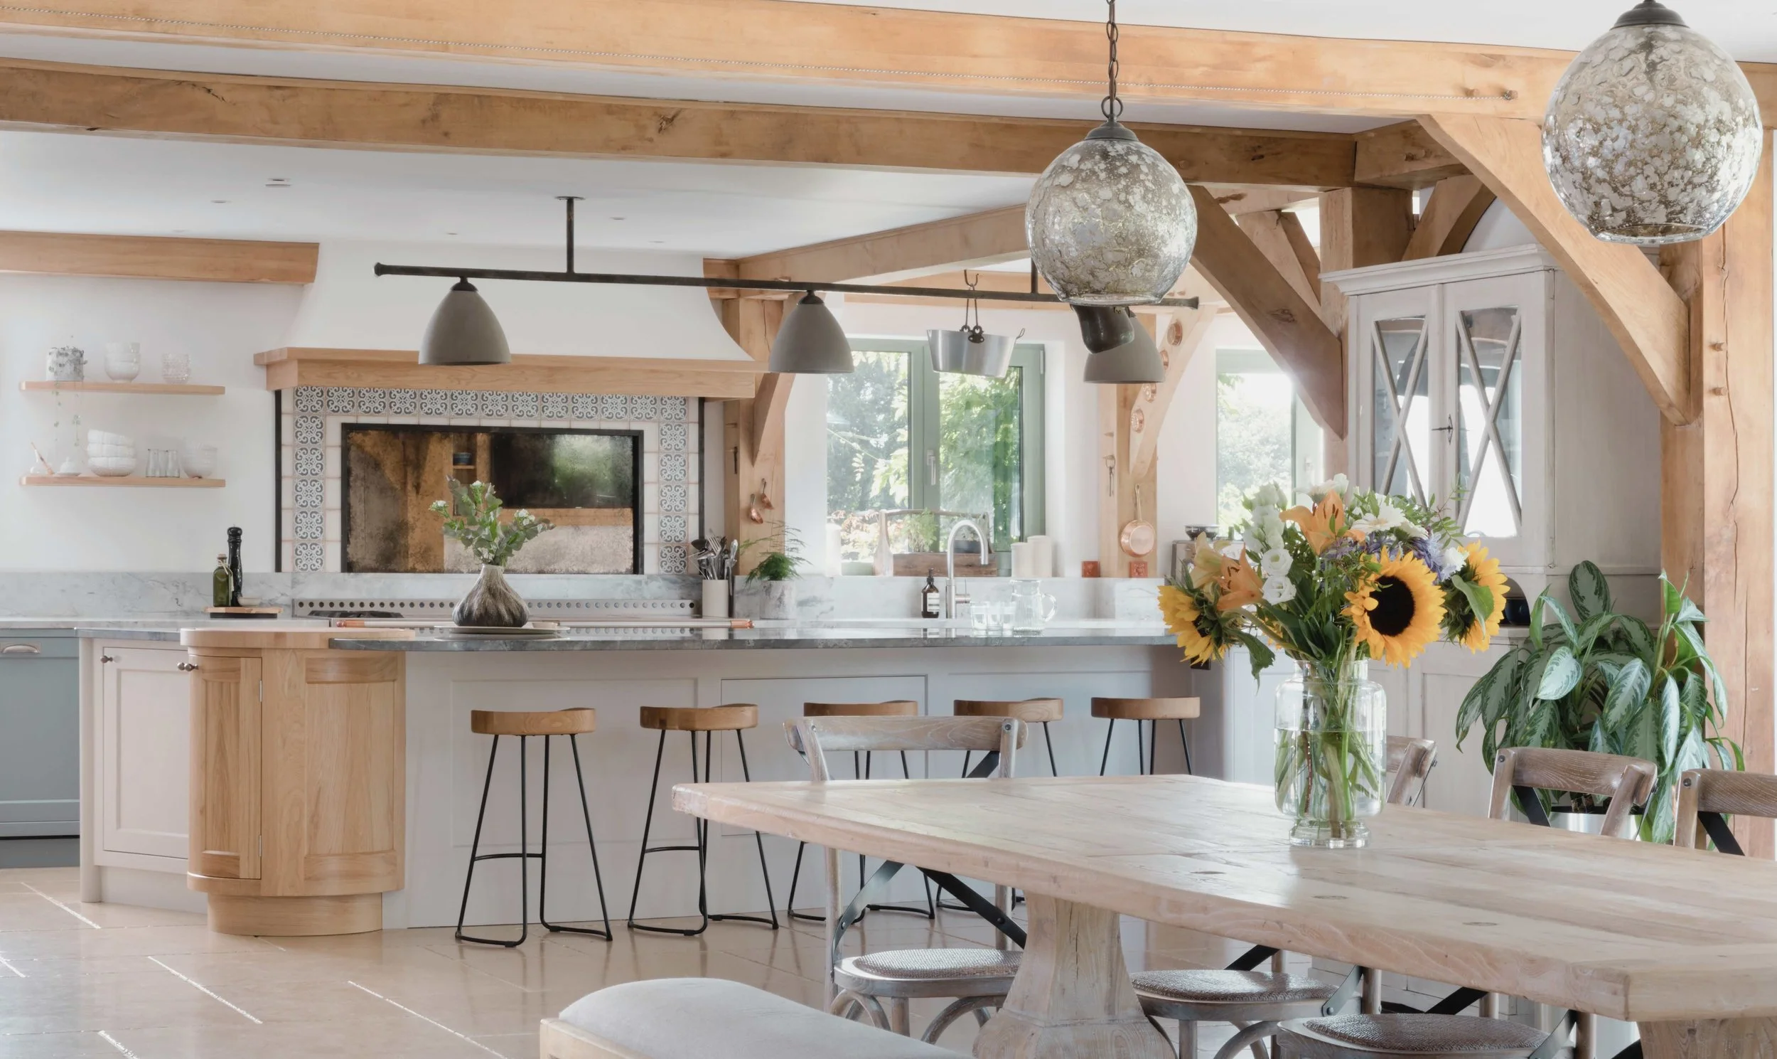
A workstation sits between the green oak beams as a considered architectural feature — integrated into the structure of the room rather than set apart from it. A seating and dining area completes the space, allowing it to work equally well for quiet everyday use and when the house is full.
Multi- Use Living
A workstation sits between the green oak beams as a considered architectural feature integrated into the structure of the room rather than set apart from it. A seating and dining area completes the space, allowing it to work equally well for quiet everyday use and when the house is full.